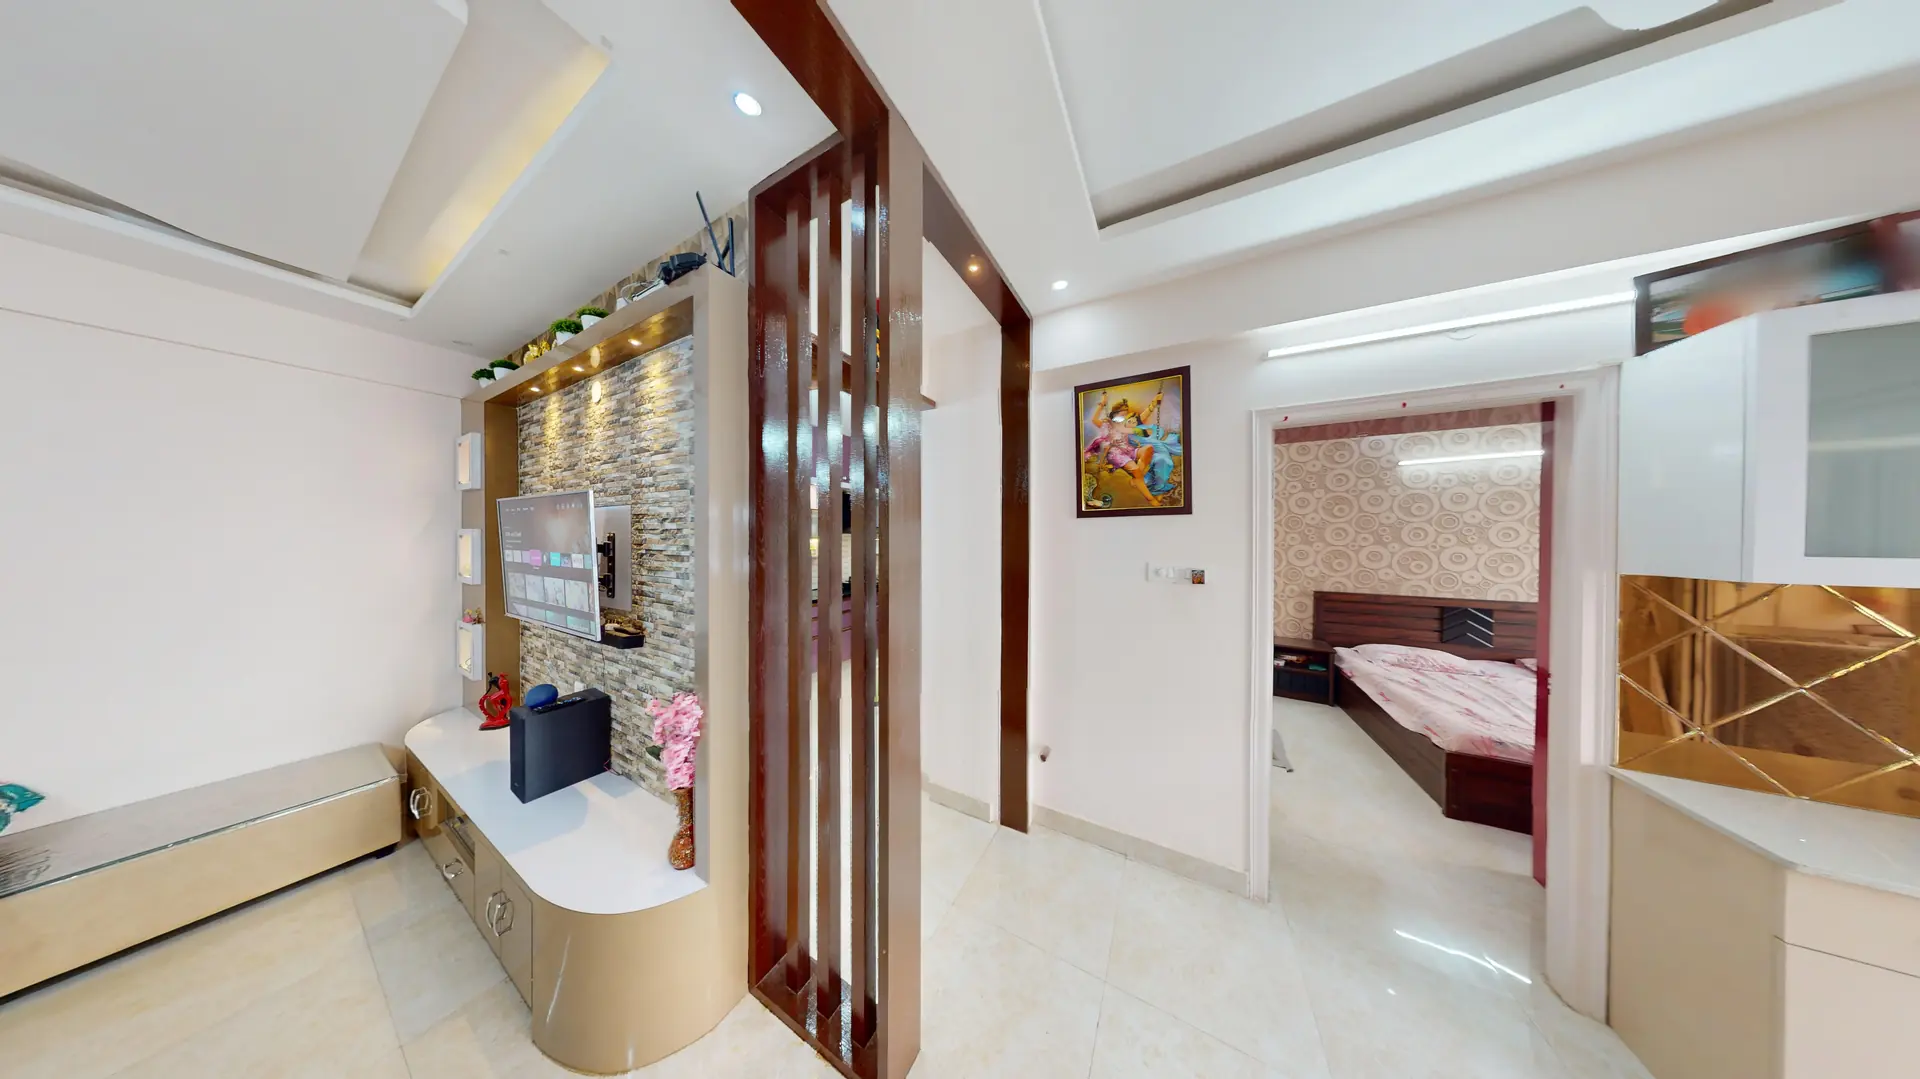
Vaishno Lotus
2 beds
2 baths
1,115 sq.ft. SBA
Overview
Floor Plan
Amenities
Virtual Tour
Neighbourhood
House is already sold!

Choodasandra
2
Beds
2
Baths
1
Parking
1,115 sq.ft.
SBA
3rd Floor
East
Facing
Vaishno Lotus is a serene residential enclave nestled in the high-growth corridor of Choodasandra, near Sarjapur Road. Spread across 2 acres, the project is designed to provide a tranquil living experience with generous open spaces and beautifully manicured landscaped gardens. The society offers a comprehensive range of amenities, including a modern clubhouse, a swimming pool with a senior citizen sit-out, a fully equipped gymnasium, a children’s play area, and 24/7 multi-tier security. A standout USP of the development is its unique architecture featuring no common walls, which ensures absolute privacy, maximum natural light, and three-sided ventilation for every home, all while being Vastu-compliant.
Close Proximity to Hospitals, Malls, Educational institutes and Business/Tech parks.
Well connected via the Purple Metro Line & Whitefield-Hoskote roads,
Sold
What Ivy adds
Legal Verified
End-to-end paperwork support
Home loan support
Why buy from Ivy
Handpicked homes from A & E-khata Projects only
Transparent & fair pricing
Loan Assistance
600+
homes sold
95%
customer satisfaction
Largest
collection of verified resale homes
Our experts can answer anything this page doesn't.
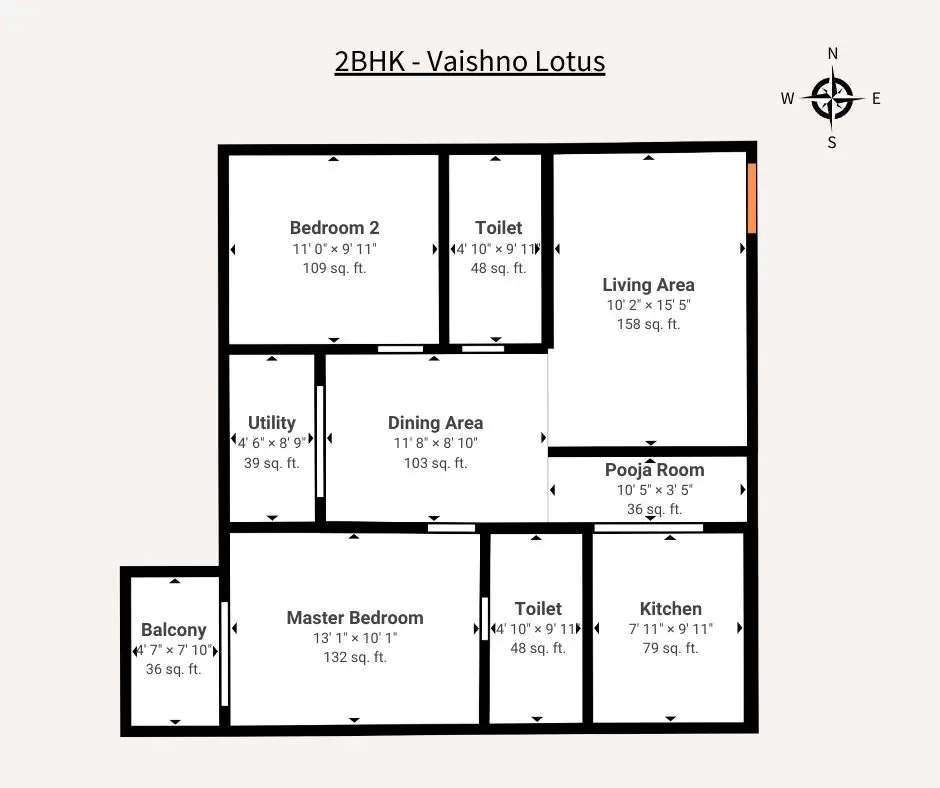
Super built up area
1,115 sq ft
Facing
East
Loading other properties…
Swimming Pool
Clubhouse
Gym
Badminton Court
Children Play Area
Park
Lift
Security
Power Backup
Visitors Parking
Sewage Treatment Plant
Walk through every room before you visit.
Choodasandra is a fast-growing residential locality in South-East Bengaluru, strategically located near Sarjapur Road with smooth connectivity to Electronic City, HSR Layout, Bellandur and Outer Ring Road, making it convenient for professionals across major IT hubs. The area is close to reputed schools such as Delhi Public School (East) and Primus Public School, with access to multi-speciality hospitals in Sarjapur and Electronic City, while everyday shopping needs are met through local markets and nearby retail centres. Larger malls and entertainment hubs in HSR Layout and Bellandur are within easy driving distance. With ongoing road improvements and proposed metro expansion in the Sarjapur corridor, Choodasandra continues to gain traction as a well-connected residential neighbourhood offering steady long-term growth potential.
Perfectly tucked between Sarjapur Road and Electronic City, making it a commuter's favorite.
Located within a 15-minute radius of top-tier schools
Benefiting from the upcoming Yellow Line Metro (Hosa Road station) and the proposed suburban rail connectivity.
Vaishno Lotus
2 BHK
1,115 sq.ft SBA
Sold
What Ivy adds
Legal Verified
End-to-end paperwork support
Home loan support
Why buy from Ivy
Handpicked homes from A & E-khata Projects only
Transparent & fair pricing
Loan Assistance
600+
homes sold
95%
customer satisfaction
Largest
collection of verified resale homes
Our experts can answer anything this page doesn't.
©
Q Hestia Technologies Private Limited | Ivy Proptech Pvt Ltd